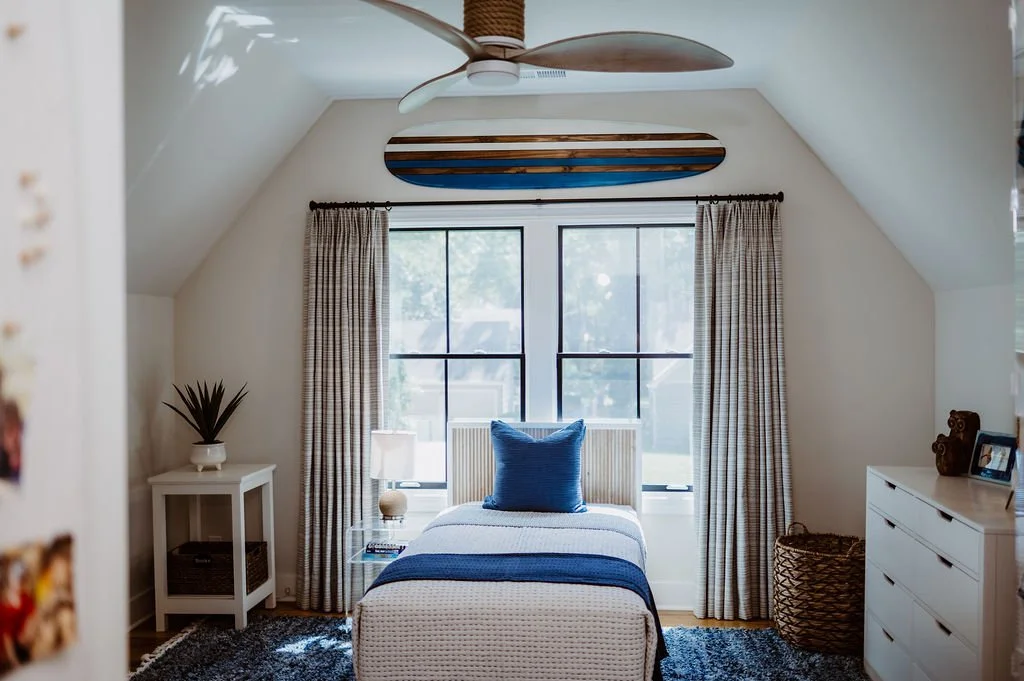
Residential Interior Design
Custom Built Coastal Comfort
Completed
2024
Scope
Kitchen redesign and updates, Renovated the secondary primary bathroom, decorated the dining space
Project Partners
Interior Design | Helen Austen Interior Design
Photography | Craig Keene Photography
-
This project began with a kitchen that looked finished, but didn’t function the way the clients needed it to. Earlier floor plan changes had left the space too small, with limited storage, limited prep space, and daily routines that required more work than they should have.
Because Helen had first worked with these clients as their professional organizer, she already understood how the home needed to perform behind the scenes. The design also had to account for material sensitivities, including VOC concerns that affected how the clients could use their cabinetry and storage.
The goal was to create a space with a Pacific coastal ease, but with much smarter function built into every decision.
-
Helen redesigned an entire kitchen wall to create more storage, more prep space, and a better daily workflow. The new design included electronic upper cabinets, drawers within drawers, toe-kick drawers, and expanded countertop surface so the kitchen could finally support the way the clients live.
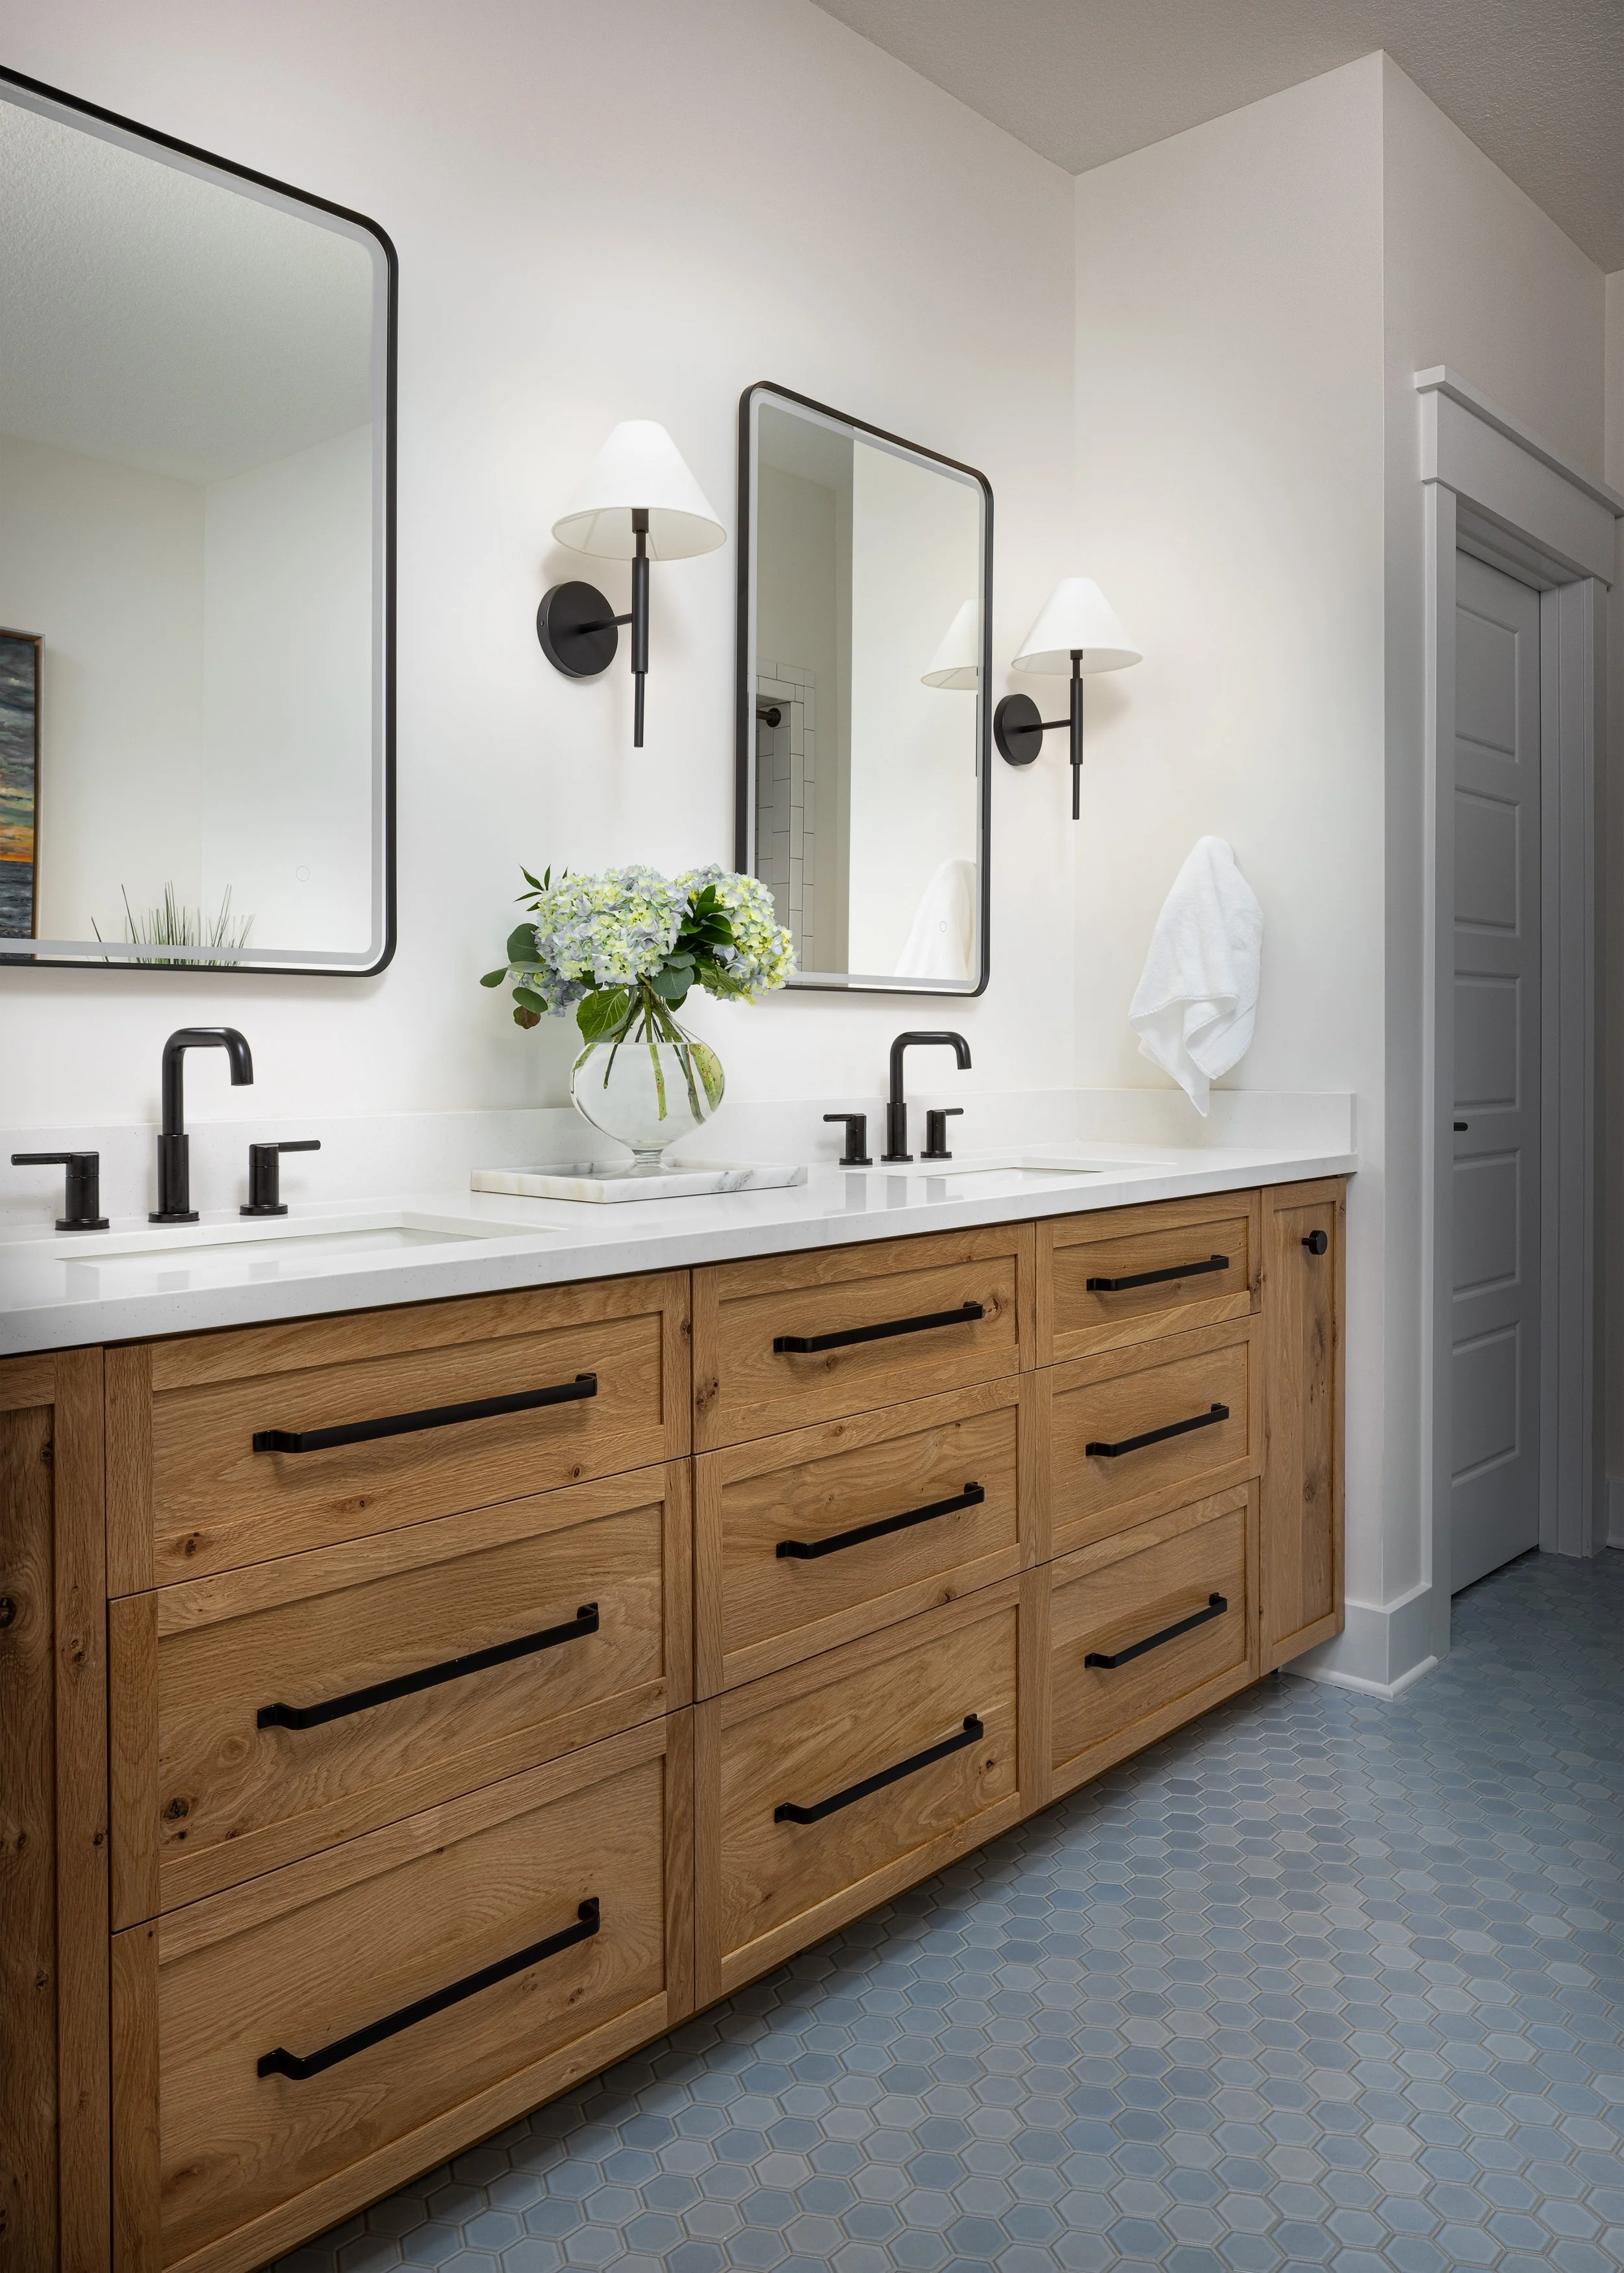
In the bathroom and storage pieces, Helen designed custom case goods made with no-VOC glue and water-based stain. Dekton countertops added durability without sacrificing the look of real stone.
The result is a kitchen and bath update that feels calm, capable, and far more useful than the original layout allowed.
-
Kitchen redesign with expanded storage and prep space
Electronic upper cabinet system
Drawers within drawers and toe-kick drawers
Dekton countertops rated for outdoor-level durability
Secondary primary bath renovation
Custom no-VOC case goods
Dining space decoration